Tuesday, August 27, 2019

Making Progress

I was able to frame and put up drywall for the first 8 feet of my wall.  The wall is about 23 feet long so am one third of the way.  The next few feet are a bit trickier, I have to reroute the plumbing for my sump pump, plus move all the stuff that is jammed into that section of the basement.  Once I get the walls done, I will build sectional selves that will hold the layout pus all my stuff to open up the room. I need it to be a multi-purpose room for band practices as well as layout use as both my children are musicians.
Basic 2/4 framing.

Mold resistant Dry wall.

Monday, August 26, 2019

Starting to Finish the Walls

I have decided it was time to finish the balance of the basement.  This will allow me to make it warmer and drier in the upcoming fall and winter.   There is also a break in the crazy hot and humid weather in the Northeast so doing this work is much more comfortable.  So far I have cleaned out the area I need to get to and have glued foam insulation.  I will be framing and hanging drywall about 12 feet tonight.  that will be about half the wall, I then can move stuff around and do the balance of the wall.  I will build selves that will hold the lay out and store all of the stuff I am currently moving around. 
Here is the beginning, about 14 feet of foam.

Wednesday, July 31, 2019

Not Wordless Wednesday

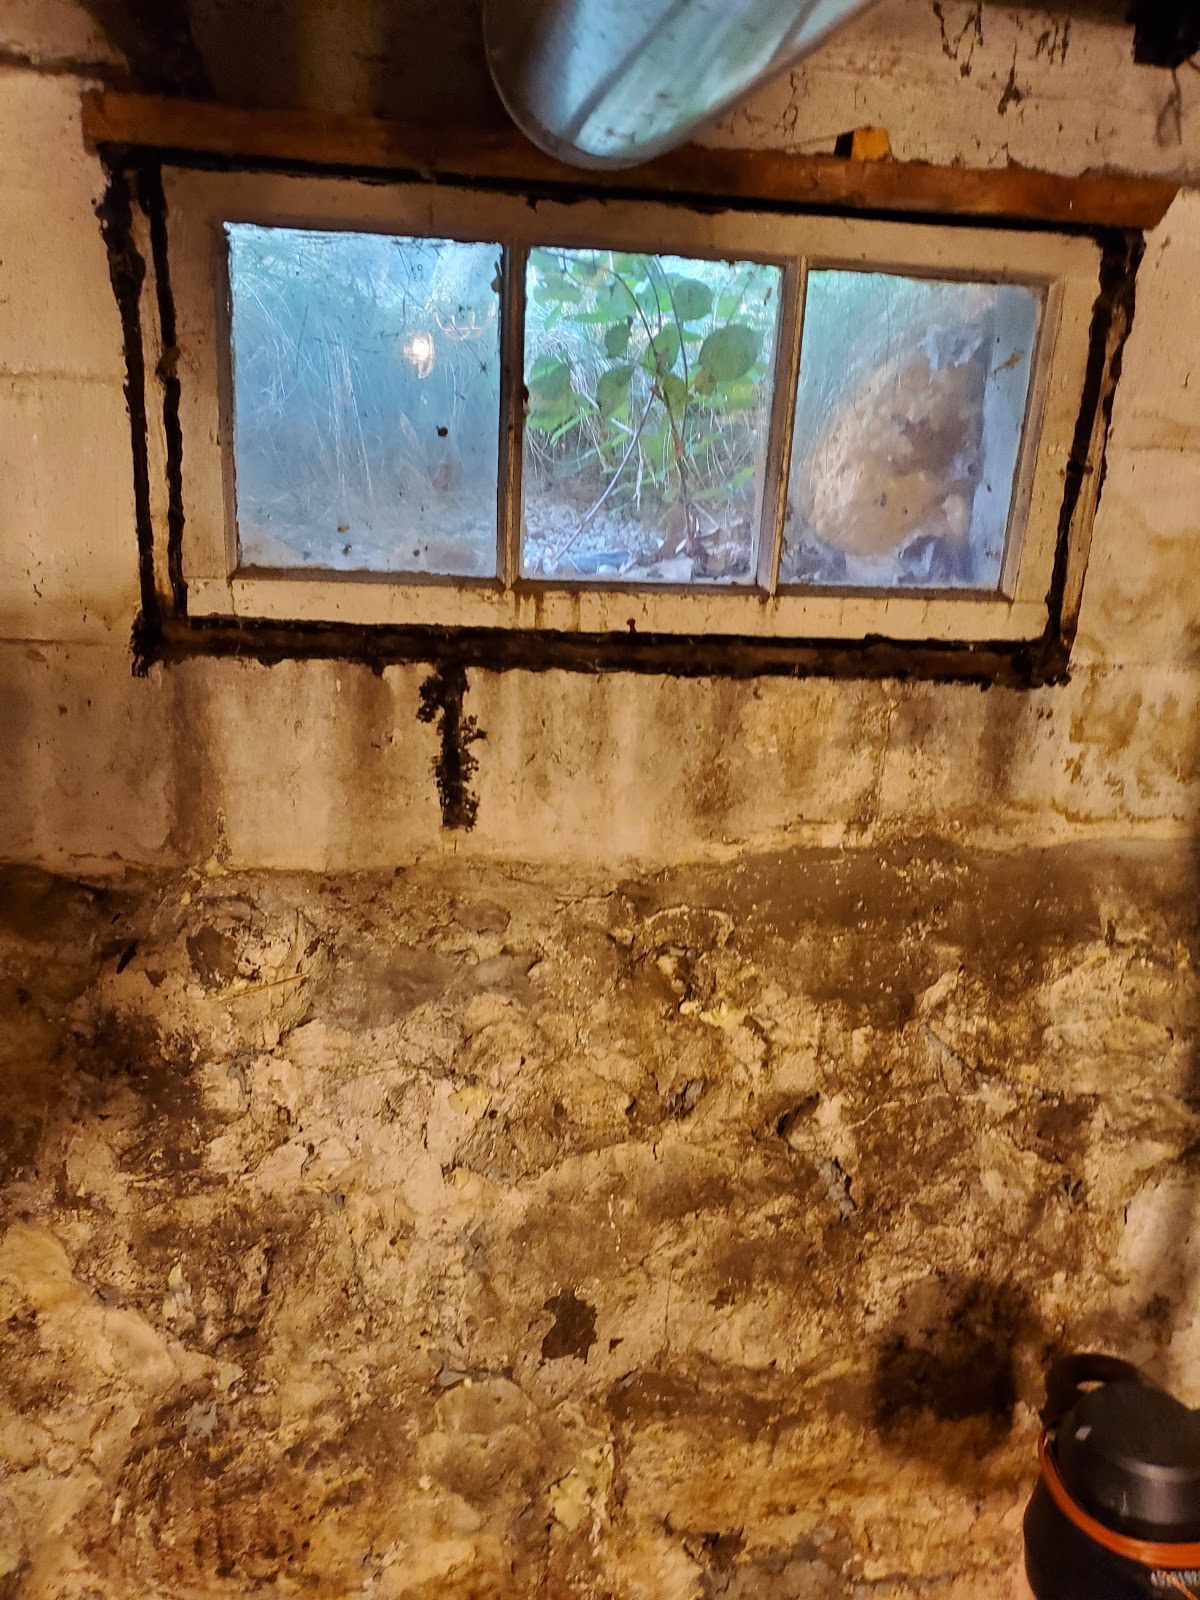
It has been five plus months since I have posted on my blog.  I wish I could say I have been so busy molding I did not have time to post.  Well I have been busy, but with other things, mostly good.  I will post some photos a bit later of some of the thighs I have been doing that are more fun.  One less than fun things I have been doing is redoing the old stone walls in the older section of my basement.  This part of the house is at least 100 years old and has always been musty and damp, but recently we got a lot of water in it during a very hard rain.  Fortunately nothing was lost, but it led me to discover that under the stairs and behind some ancient selves a portion of the stacked stone foundation was never mortared in AND  two by six foot section of the floor was never coved with concrete.

Here is what I found after a pulled out the old selves.

After 240 pounds of mortar was applied.

And finally with two coats of Dry-Loc paint.

Here are the windows in the basement, they seem to leak as well.

No more window

New double pain insulated window that you can actually open!
 I still need to get two coats of Dry-Loc on this part of the wall.
I also took the opportunity to look over the rest of this wall to fill in any potential leaks, I found a few spots the took a lot of mortar.  I also replaced two of the four windows in this section as well.  I have purchased the other two windows but need to clean out that section of the basement to get to them.

Besides keeping the water out, the basement has lost he musty smell and the dehumidifier is saying it is 35-40% humidly instead of hovering around 50%.  I have no idea how accurate that is, but it does show a major drop in the moisture level.  While not a lot of fun, it will make being in the basement that much more pleasant.

Sunday, February 3, 2019

Duke's Diner

A couple of years ago at the New England Prototype Meet, I picked up the following photo from Bob's Photos.  


Per the information supplied with the photo, it was taken in April of 1957.  Behind the 44 tonner is the Passenger station.  The diner is just south of the station.  The track the 44 tonner is on, I believe, is the bulk (team) track.  The track continuing south out of the bottom of the picture leads to the Central Vermont and a few other customers.  The main line is to the right behind the parked cars.  The 44 tonner is of interest as it is number 0811 and in McGinnis paint.  This is not the one that I have seen in the NH engine assignment books or any photos.  Bachmann actually has the unit in this paint and number. 

 I have since found a couple of more photos from the web and Facebook.


This photo you is dated 1940 and shows the diner being installed.  You can also see the bridge carrying the mainline in the background.  The diner it self is made from a Briney safety car. It was introduced to be operated with only one crew member, the operator, to reduce the costs of operations.  The diner its self I am told via Facebook, only had a counter, no tables.  I am sure it was a squeeze to get many people into it.  It looks like the "kitchen"was set up in one end with the blanked out window.  


This last photo came from Facebook, a Norwich CT photo page.  It is nicely decorated for Christmas.  It also looks like the brick foundation is in its natural, unpainted state.

I was originally going to find an inexpensive single truck trolley shell and just use that a basis for building the diner, as my version of Norwich is freelanced.  But the more info I find, plus the additional photos, I want to get the correct model to build it.  Ken Kidder made them in brass along with some others.  Bachmann make one in plastic with DCC drive.  I am watching for a complete body for a reasonable price.  I certainly do not need a drive.  I am also looking for a photo of the other side of the diner.

Friday, January 4, 2019

South Station 2018

On November 18 I wondered around Boston doing some photography.  I decided to check out South Station, one the eastern anchor of the New Haven Railroad.  From the street side it is still very recognizable, but the track side is very different.  The bus station is literally straddling the tracks, and of course Amtrak has extended the centenary from New Haven over a decade or two a go.  But just as it was when the NH operated here, there are still two railroads and some very different and exotic equipment in use.  All these photos were taken in less then 30 minuets on a Sunday afternoon.